Architectural Blueprints
Krisala Aventis Tathawade
Floor Plans & Carpet Layouts
Discover the revolutionary "+0.25 Smart Study" space design. Engineered with Aluform monolithic concrete for 100% usable carpet efficiency and zero wasted passage area.
Flagship Typology
2.25 BHK Smart Study Residence — 839 Sq.ft Carpet
Designed specifically for IT professionals in Hinjewadi Phase 1 requiring a private, sound-insulated workspace.
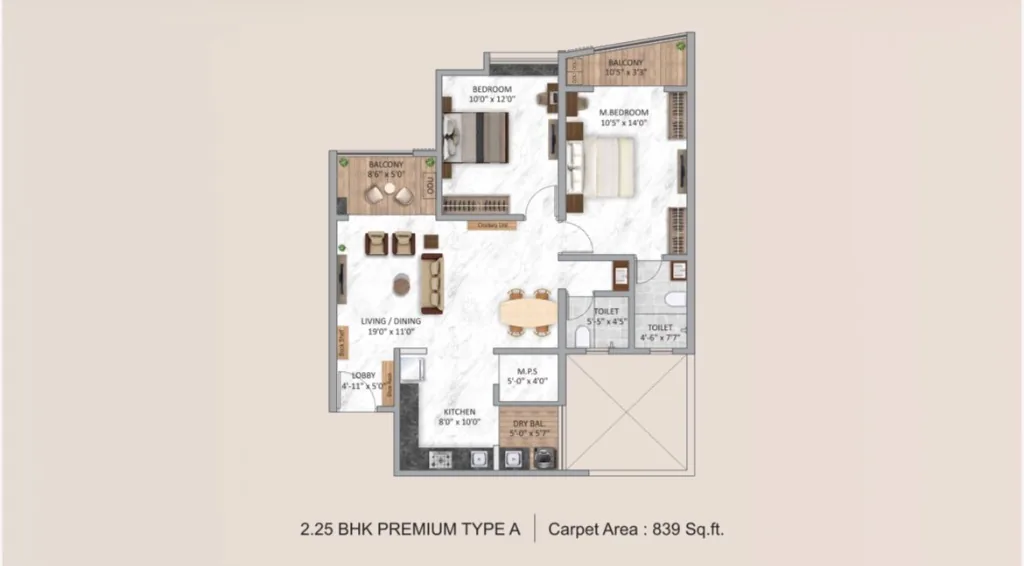
📐 Space Allocation Dimensions
- Living & Dining Room: 17'0" × 11'0" with attached 5' wide sunset deck
- Master Bedroom: 12'0" × 11'0" with ensuite bath
- Children / Guest Bedroom: 11'0" × 10'0" with natural cross-ventilation
- Dedicated Smart Study Pod: 6'6" × 5'0" with fiber-optic network conduits
- Modular Kitchen & Dry Balcony: 8'6" × 7'6" + 5'6" × 3'6"
Executive Luxury
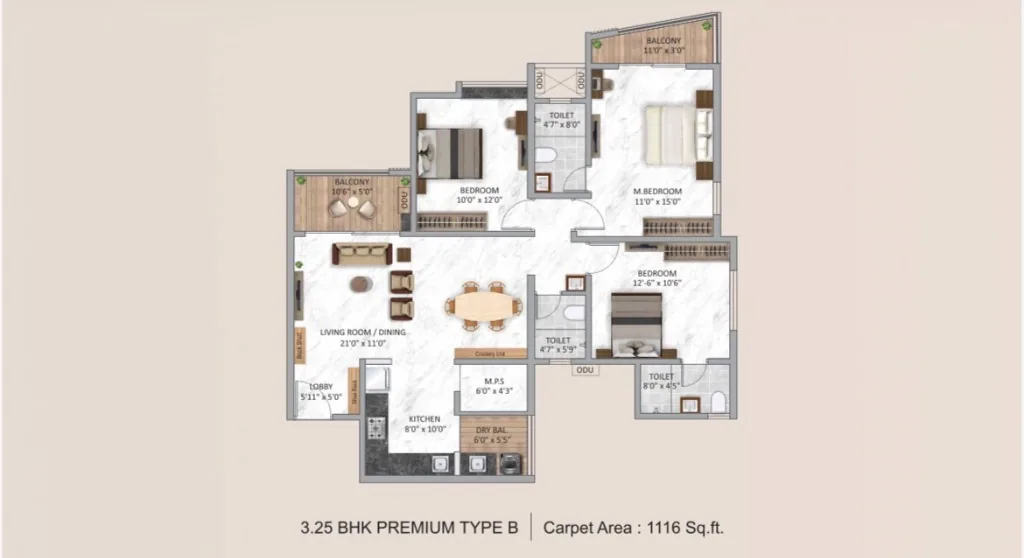
3.25 BHK Presidential Suite — 1116 Sq.ft Carpet
Spacious corner-facing residences in Towers C & D with dual master decks and unobstructed Hinjewadi hill vistas.
📐 Space Allocation Dimensions
- Grand Living & Dining Hall: 21'6" × 12'0" with panoramic French windows
- Presidential Master Suite: 14'0" × 12'0" with walk-in wardrobe nook
- Bedroom 2 (Guest Suite): 12'0" × 11'0"
- Bedroom 3 (Kids Suite): 11'0" × 10'6"
- Executive Study / Library: 8'0" × 6'0" acoustic-treated zone
- Gourmet Kitchen: 10'0" × 8'0" with separate utility drying terrace
Instant Blueprint Download
Download Complete Floor Plans & Architectural Pack
Receive PDF floor layouts, unit numbering charts, and tower floor plates instantly.